
Desiree Maples
REALTOR®



BEDS3
BATHS2 full
SQUARE FEET1,800
MLS#21460555
STATUSActive
PROPERTY TYPEResidential - Single Family
SUBDIVISIONYORKSHIRE PARK
Property Description
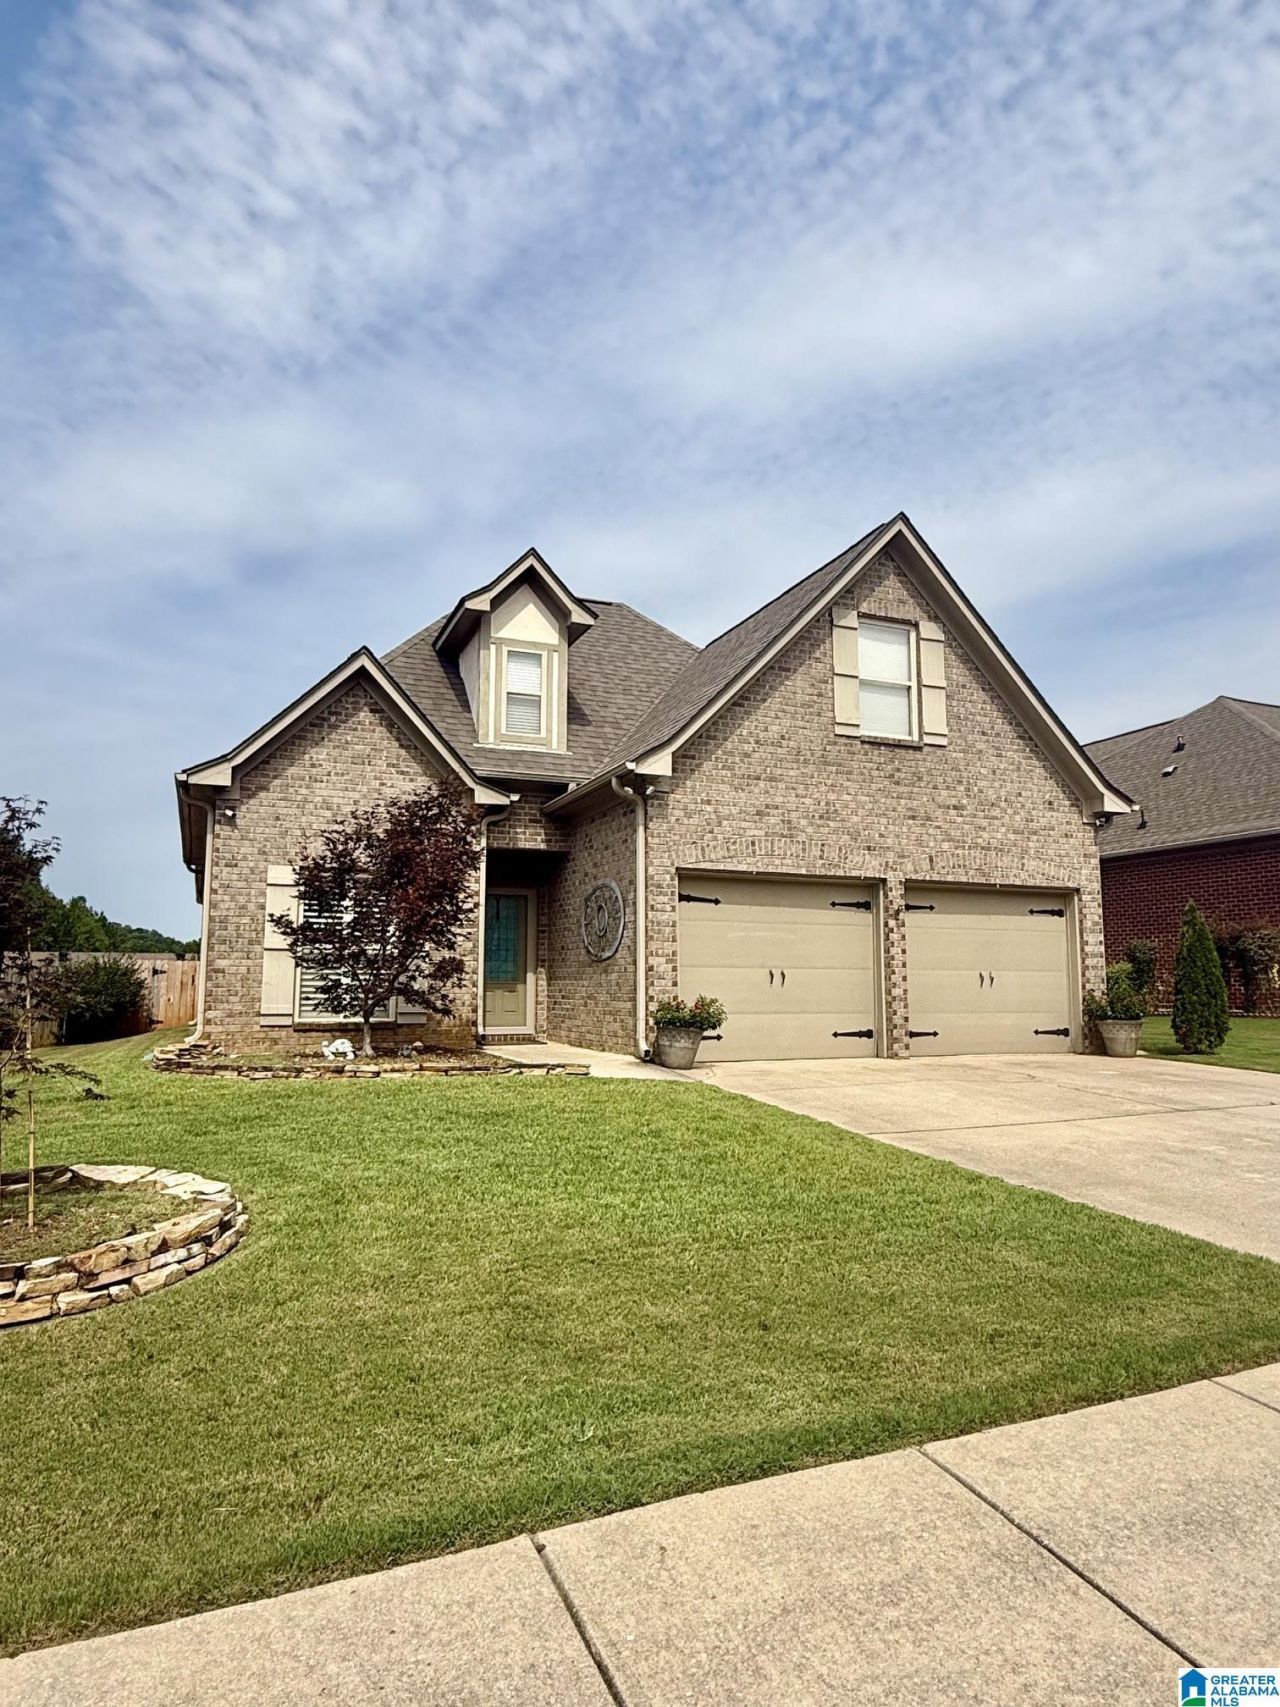
SPOTLESS! Full Brick ~ 3 Bedrooms ~ 2 Baths ~ Walk up stairs to the attic for future expansion ~ Large Open Style Great Room with Gas Log Fireplace/Built In Display Shelves on Each Side of the Fireplace with Arched Accents ~ Kitchen features Stone Tops/Coffee Bar Area/Custom Cabinets/Tile Backsplash/Smooth Top Stove/High End Appliances & Eating Area ~ Wood Style Laminate Flooring ~ Roof 2026 ~ A/C approximately 3 Years ~ Nice Size Laundry Room ~ Primary Bedroom features Octagon Style Trey Ceiling/Hardwood Style Laminate Flooring ~ Primary Bath features Resurfaced Soaking Tub/Large Separate Shower/Double Vanity/Large Walk In Closet ~ Exterior includes Sprinkler System/COVERED Porch/Privacy Fencing. Move In Ready!
Property Features
Property Type: Residential - Single Family
Basement:
Cooling: Central Air
Fireplaces: 1
Garage: 2 car attached
Heating: Central
Stories: 1.0
Year Built: 2007
Amenities
Split Bedroom
Porch
Feature Descriptions
Association Fee Includes: Common Grounds Mntc
Attic: Walk-Up
Bed/Bath Features: Garden Tub, Linen Closet, Separate Shower, Split Bedrooms, Tub/Shower Combo, Walk-In Closets
Ceiling: Smooth Ceilings
Door Features: French Doors,
Down Payment Assistance: No
Exterior: Brick
Fireplace Features: Gas Log
Fireplace Location: Great Room
Fireplace Type: Gas
Flood Plain Y/N: No
Flooring: Hardwood Laminate
Foundation: Slab
Historic Register Y/N: No
HOA Fee: 400/Annually
Hoa Y/N: Yes
Kitchen: Eating Area
Kitchen Counter Top: Stone
Kitchen Equpment: Cooktop-Electric, Dishwasher Built-In, Microwave Built-In, Oven-Electric
Kitchen Equpment: Cooktop-Electric, Dishwasher Built-In, Microwave Built-In, Oven-Electric
Log Home Y/N: No
Parcel #: 12-00-09-3-000-028.013
Parking: Attached, Driveway, Parking (MLVL)
Patio: Covered -
Patio Y/N: Yes
Sewer: Connected
SQFT Above Grade: 1800
SQFT Main: 1800
Underground Utilities Y/N: Yes
Water: Public Water
Local Schools
High School: CLAY-CHALKVILLE
Middle School: CLAY-CHALKVILLE
Elementary School: CHALKVILLE
Listed By / Shown By
Listed By
Agency Name: Webb & Company Realty
Agency Phone: (205) 699-7001
Shown By
Agent Name: Desiree Maples
Agent Phone: Cell: (205) 515-3622

Estimate Your Payment
Estimated Payment
$ 1,076.91 per month $1,006.94 Principal & Interest $0.00 Property Tax (data not provided by mls) $69.97 Homeowner's InsuranceChange Payment Information

Desiree Maples
Cell: (205) 515-3622
Email Me


Privacy Policy / DMCA Notice / ADA Accessibility


This site is hosted, designed and copyright
© 1994 - 2026 by
Delta Media Group, Inc. -- Patent Pending --