
Desiree Maples
REALTOR®



BEDS4
BATHS3 full
SQUARE FEET2,560
MLS#21460312
STATUSActive
PROPERTY TYPEResidential - Single Family
SUBDIVISIONREGENT PARK AT THE VILLAGE
Property Description
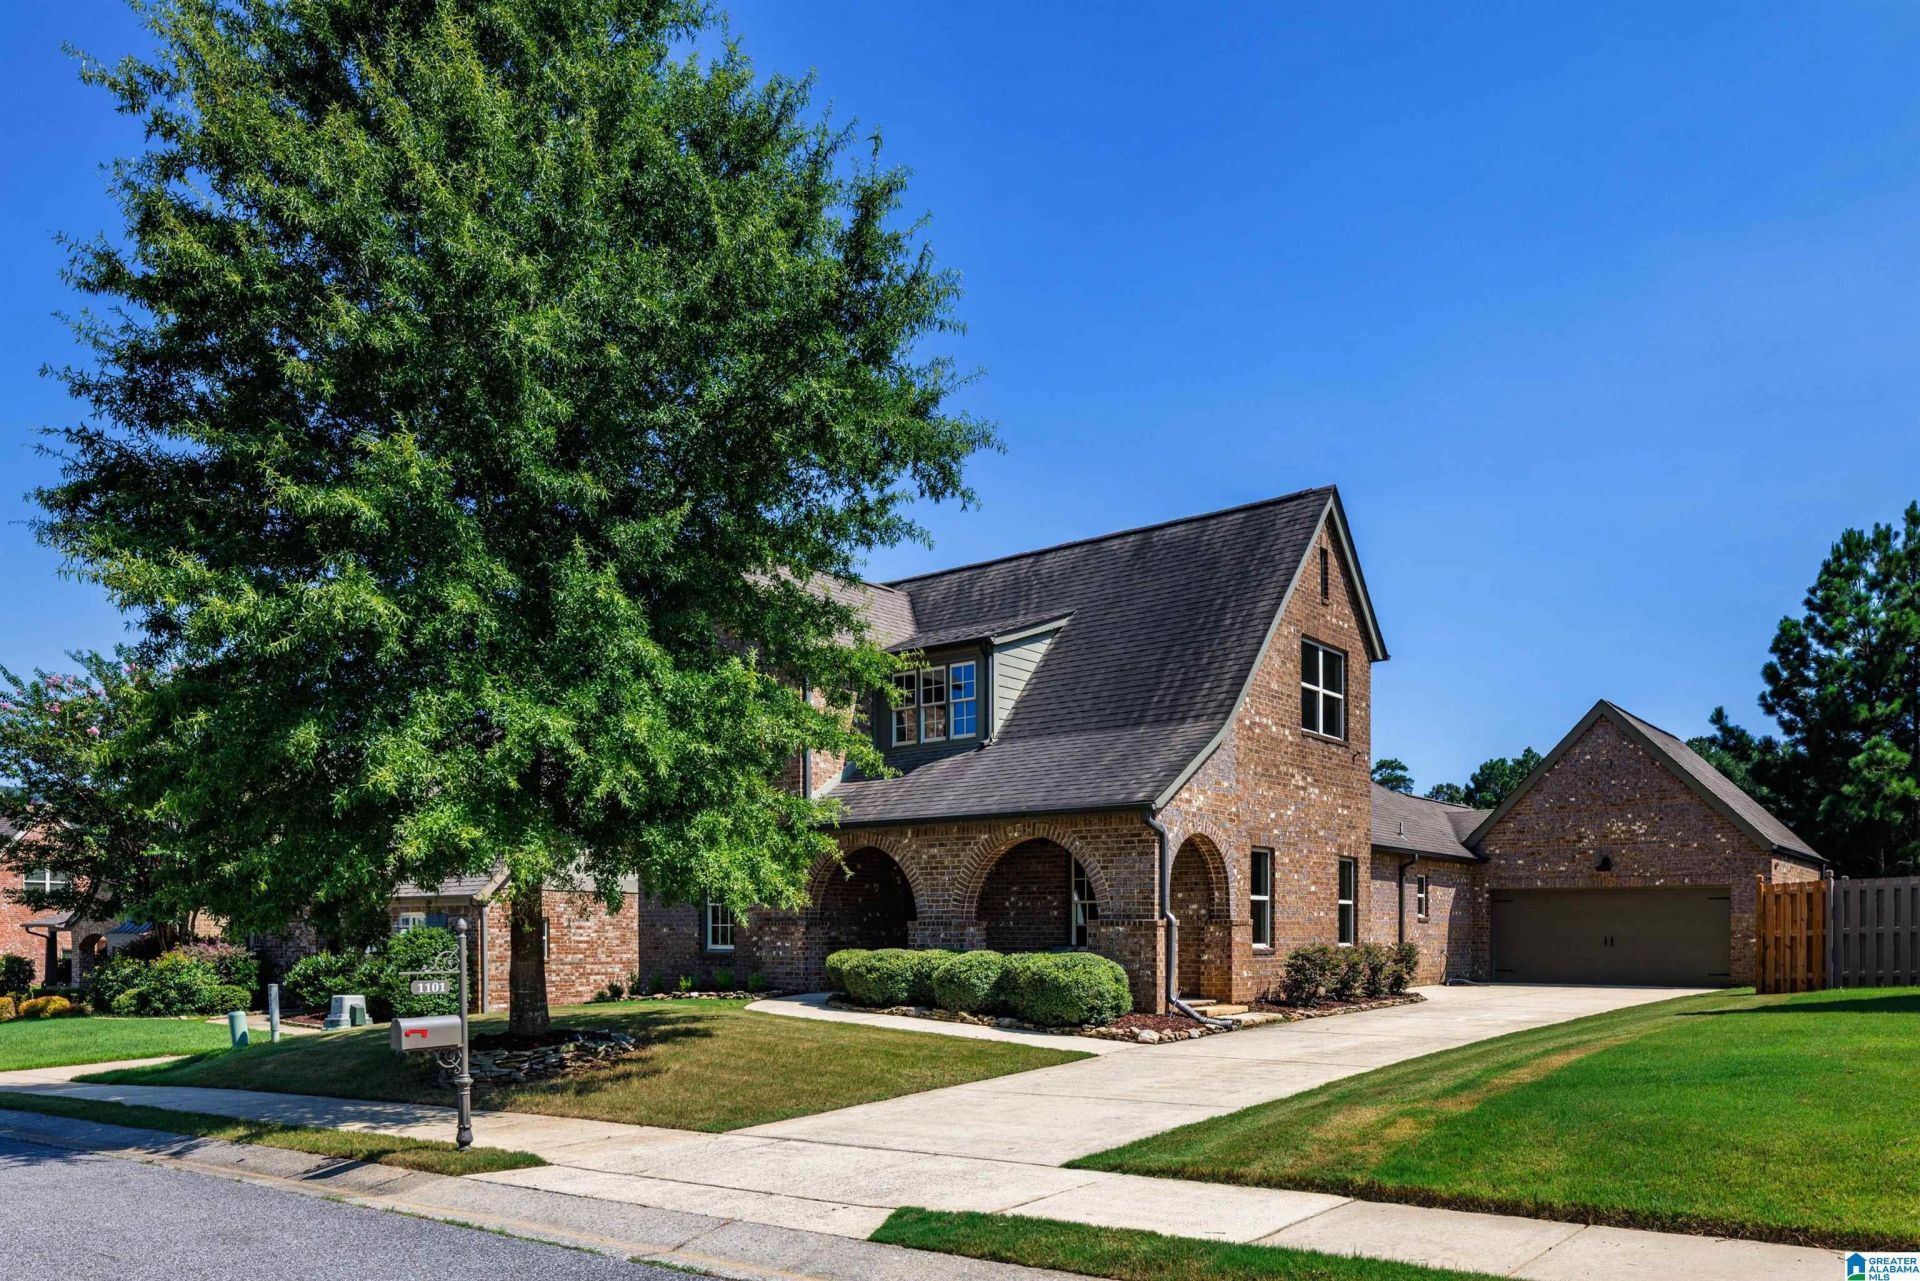
Fantastic 4 BR/3 BA home in the highly sought-after Regent Park! Designed with both comfort and entertaining in mind, this spacious floor plan offers room for family gatherings & everyday living. The main level features 2 bedrooms including the master BR with separate vanities as well as a beautiful living room, cozy keeping room with gas fireplace, and natural light throughout. The kitchens oversized central island has storage on all sides. Front AND Back covered porches make drinking your morning coffee a delight! Updates include engineered hardwoods throughout, fresh interior paint (2026), water heater (2025) and two new HVAC systems (2026) -making this home move-in ready. Upstairs, you'll find 2 additional bedrooms with a shared bathroom. Located just steps away from the Town of Mt Laurel where you can walk or ride your golf cart to restaurants shops & community events. Nearby community amenities, including pools and parks. Mt. Laurel and Oak Mt. schools. Pics are coming soon
Property Features
Property Type: Residential - Single Family
Basement:
Cooling: Central Air
Fireplaces: 1
Garage: 2
Heating: Central
Lot Size: 0.15 Acres
Stories: 2.0
Year Built: 2011
Amenities
Recess Lighting
Split Bedroom
Porch
Feature Descriptions
Association Fee Includes: Common Grounds Mntc, Recreation Facility
Attic: Pull-Down
Bed/Bath Features: Linen Closet, Separate Shower, Separate Vanities, Tub/Shower Combo, Walk-In Closets
Ceiling: Cathedral/Vaulted
Down Payment Assistance: Yes
Energy/Green Features: Ceiling Fans
Exterior: 3 Sides Brick
Fireplace Features: Gas Log
Fireplace Location: Den
Fireplace Type: Gas
Flood Plain Y/N: No
Flooring: Hardwood
Foundation: Slab
Historic Register Y/N: No
HOA Fee: 113/Monthly
Hoa Y/N: Yes
Kitchen Counter Top: Stone
Kitchen Equpment: Dishwasher Built-In, Disposal, Ice Maker Built-In, Oven-Electric
Kitchen Equpment: Dishwasher Built-In, Disposal, Ice Maker Built-In, Oven-Electric
Log Home Y/N: No
Lot Dimensions: 0
Parcel #: 09-2-03-0-007-010.000
Parking: Driveway
Patio Y/N: No
Pool Features: In Ground
Sewer: Connected
Special View Info: Mountain View
SQFT Above Grade: 2560
SQFT Main: 1872
SQFT Upper: 688
Swimming Pool: Yes
Underground Utilities Y/N: Yes
Water: Public Water
Local Schools
High School: OAK MOUNTAIN
Middle School: OAK MOUNTAIN
Elementary School: MT LAUREL
Listed By / Shown By
Listed By
Agency Name: ARC Realty Vestavia
Agency Phone: 205-969-8910
Shown By
Agent Name: Desiree Maples
Agent Phone: Cell: (205) 515-3622

Estimate Your Payment
Estimated Payment
$ 2,356.72 per month $2,203.59 Principal & Interest $0.00 Property Tax (data not provided by mls) $153.13 Homeowner's InsuranceChange Payment Information

Desiree Maples
Cell: (205) 515-3622
Email Me


Privacy Policy / DMCA Notice / ADA Accessibility


This site is hosted, designed and copyright
© 1994 - 2026 by
Delta Media Group, Inc. -- Patent Pending --